Floor Plans
TVS Emerald Rayasandra Floor Plans
TVS Emerald Rayasandra offers a 2, 3 and 4 BHK high-rise floor-plan mix on its 7.18-acre lake-adjacent site in South-East Bengaluru. As a pre-launch project, the developer has not yet published the dimensioned unit plans, carpet areas or built-up areas - these will be released once statutory approvals and the RERA registration are in place. This page sets out the confirmed configuration band, the design principles that shape TVS Emerald floor plans, what each configuration is built for, and how the lake-edge site influences unit orientation, so a buyer can understand the product ahead of the official plans. TVS Emerald RR Nagar is relevant when the floor-plan decision turns from square footage to storage, work-from-home use, bedroom privacy, and long-term family comfort.
Configuration Overview
A Confirmed 2, 3 & 4 BHK Band
| Configuration | Ideal for | Size | Status |
|---|---|---|---|
| 2 BHK | Young families, first-time premium buyers, professionals, investors | To be published | Confirmed band |
| 3 BHK | Growing end-user households wanting a study or extra room | To be published | Confirmed band |
| 4 BHK | Larger families, buyers seeking a premium long-horizon home | To be published | Confirmed band |
TVS Emerald Rayasandra offers a 2, 3 and 4 BHK high-rise mix - a confirmed configuration band. Buyers should trust this spread and disregard stray marketing references to a "1 BHK" mix, which are inconsistent with the brief and the project's premium positioning. Unit sizes, carpet areas, built-up areas, and the number of units per configuration have not yet been officially published; we have not fabricated them. The dimensioned plans will be added here as soon as TVS Emerald releases them.
Design Principles
TVS Emerald Floor-Plan Design Principles
While the specific Rayasandra plans are pending, TVS Emerald's design language across its portfolio gives a reliable picture of the design principles a buyer can expect. Recurring signatures across the developer's projects include:
- "100% corner-home" design intent. In several TVS Emerald projects - Peninsula and Isle of Trees among them - the developer has committed to layouts where every home is effectively a corner unit, maximising natural light, cross-ventilation, and privacy for every apartment. This is a design-led choice that materially improves the lived experience and is rare at scale.
- Natural light and cross-ventilation. Units are arranged to draw daylight and air through the home, reducing dependence on artificial lighting and mechanical cooling.
- Vaastu-conscious planning. Layouts are planned with Vaastu principles in mind - a consideration many buyers in this market weigh.
- Efficient, liveable proportions. Rooms and circulation are sized for genuine liveability rather than inflated super-built-up numbers.
On a lake-adjacent site, these principles compound: corner-home orientation and cross-ventilation logic can be paired with lake-facing aspect to give a large share of units both an open water outlook and a light-and-air-optimised layout.
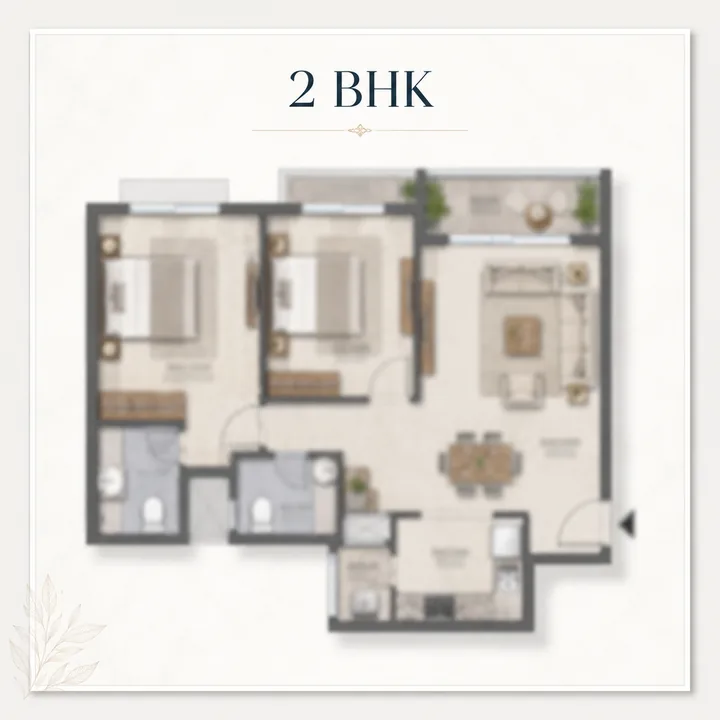
The 2 BHK
The 2 BHK at TVS Emerald Rayasandra
The 2 BHK is the entry configuration into the community, aimed at young families, first-time premium buyers, Electronic City and Sarjapur Road professionals, and investors underwriting the corridor's IT-led rental thesis. In a high-rise, well-planned 2 BHK of this tier, a buyer can typically expect:
- Two bedrooms, with the primary bedroom en-suite.
- A combined living-dining space with a balcony aspect.
- A separate kitchen with utility provision.
- Two bathrooms.
- Cross-ventilation and natural light drawn through the plan.
The exact dimensions and carpet area will be confirmed on the official 2 BHK plan at launch. For an investor, the 2 BHK is the configuration most closely tied to the Electronic City rental market - the tenant base of IT professionals working ~4 km away.
The 3 BHK
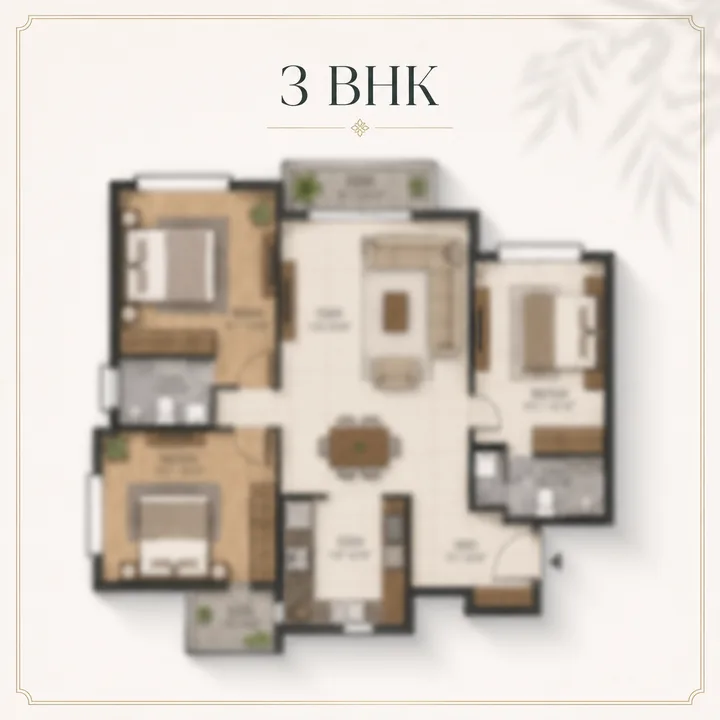
The 3 BHK at TVS Emerald Rayasandra
The 3 BHK is the core end-user configuration, designed for growing households that want headroom for a study, a home office, or a parent's room. A well-planned high-rise 3 BHK at this tier typically offers:
- Three bedrooms, with the primary bedroom en-suite and generously proportioned.
- A larger living-dining space, often with a balcony that can carry the lake aspect.
- A separate kitchen with a dedicated utility.
- Multiple bathrooms sized for a family.
- Corner-home orientation where the design allows, for light and privacy on multiple aspects.
The 3 BHK is the sweet spot for end-user families anchored in the South-East IT economy who want a long-term family home in a branded, lake-edge community. Dimensions and carpet area will be published on the official plan.
The 4 BHK
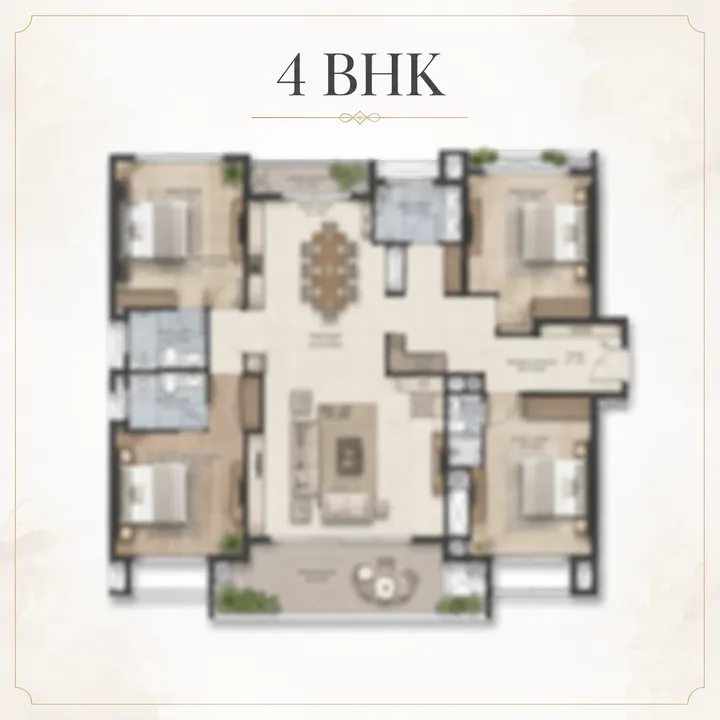
The 4 BHK at TVS Emerald Rayasandra
The 4 BHK is the premium configuration, for larger families and buyers seeking a generously-sized, long-horizon home. A high-rise 4 BHK at this tier typically offers:
- Four bedrooms, with an en-suite primary and often a second en-suite.
- An expansive living-dining space with the community's best lake-facing aspect.
- A large kitchen with a separate utility and, frequently, provision for a maid's room or store.
- Multiple bathrooms and generous circulation.
- The largest balcony frontage, positioned to capture the lake and open-space views.
For buyers who want the fullest expression of the lake-edge site, the 4 BHK is the configuration most likely to be positioned for the premium water-facing outlook. Sizes will be confirmed at launch.
Unit Orientation
How the Lake Edge Shapes Unit Orientation
Floor plans do not exist in isolation from the site, and the Rayasandra Lake edge is a genuine influence on how units are likely to be oriented. A well-conceived high-rise master plan on a lake-adjacent parcel positions towers and unit layouts to give as many apartments as possible a view toward the water - an outlook that is permanently protected because the lake cannot be built upon. Buyers evaluating specific units, once plans are released, should pay attention to:
- Aspect - whether the unit faces the lake, the internal landscaped green, or the road/entry side.
- Corner-home status - whether the unit benefits from TVS Emerald's corner-home design intent (light and ventilation on multiple sides).
- Floor level - higher floors on the lake side typically command the best uninterrupted outlook.
- Balcony orientation - how the balcony captures the lake, green, or open-space view.
These are the variables that will distinguish one unit from another within the same configuration, and they are the reason early EOI registration matters: the best lake-facing positions and floor preferences are typically allocated in EOI order.
Carpet vs Super Built-Up
Carpet Area vs Super Built-Up - What to Ask For
When TVS Emerald releases the Rayasandra floor plans, buyers should focus on the carpet area - the RERA-defined usable floor area - rather than only the super-built-up figure. The super-built-up area includes a proportionate share of common spaces and loading, so two projects quoting the same super-built-up size can deliver materially different usable space. For each configuration, ask the sales team for:
- The carpet area (RERA-defined usable area).
- The super built-up / saleable area.
- The balcony area separately.
- The loading factor (the gap between carpet and super-built-up).
Comparing the price per carpet foot - rather than per super-built-up foot - is the honest way to benchmark TVS Emerald Rayasandra against the corridor's other branded launches once pricing is published.
Choosing a Configuration
Choosing the Right Configuration
For buyers weighing which configuration to register for, the choice comes down to household stage, budget, and investment intent. A short framework:
- Choose the 2 BHK if you are a young family or first-time premium buyer, if your budget favours the entry ticket, or if you are an investor targeting the Electronic City rental market - the 2 BHK has the deepest tenant pool and the most efficient rental economics.
- Choose the 3 BHK if you are a growing end-user household that wants a study, a home office, or a parent's room, and you intend the home as a long-term family residence. The 3 BHK is the corridor's core end-user configuration and typically the most liquid on resale.
- Choose the 4 BHK if you want the fullest expression of the site - the largest home, the most generous living space, and the premium lake-facing aspect - and you are buying primarily as an end-user rather than a yield investor.
Because unit sizes are not yet published, the precise budget for each configuration will follow the official cost sheet. Registering an EOI with a configuration preference ensures a TVS Emerald representative can guide you to the right unit - and the right lake aspect - as soon as the plans are released.
Specifications
Specifications - What to Expect
While the detailed fit-out specification for TVS Emerald Rayasandra will be confirmed on the official brochure at launch, a branded TVS Emerald home at this tier typically carries a specification standard that includes quality vitrified flooring in the living and bedroom areas, a well-appointed kitchen with granite or engineered counter and utility provision, quality sanitaryware and CP fittings in the bathrooms, a secure main door and quality internal doors, provision for air-conditioning, adequate electrical points with quality switchgear, and lift access appropriate to a high-rise. TVS Emerald's design language also emphasises natural light and cross-ventilation at the layout level - a specification that is baked into the floor plan itself rather than added as a finish. The full, itemised specification sheet will be published at launch; buyers should confirm it against the official documentation before committing.
The Bigger Picture
How the Floor Plans Relate to the Amenities and Master Plan
A floor plan does not stand alone - it sits within the master plan and connects to the amenity base. At TVS Emerald Rayasandra, the high-rise format that shapes the individual unit plans is the same decision that frees up the 60%+ open space and lets the amenities sit within a landscaped setting. The corner-home and cross-ventilation logic that governs the unit interior is the same logic that orients towers toward the lake. And the balcony aspect on the best units is the direct link between the private home and the community's shared lake-and-green outlook. Reading the floor plan alongside the master-plan and amenities pages gives the fullest picture of what daily life in a specific unit would feel like.
Getting the Plans
Getting the Official Floor Plans
The dimensioned 2, 3 and 4 BHK floor plans - with carpet areas, super-built-up areas, and unit orientation - will be released by TVS Emerald at or before formal launch. To receive them as soon as they are available, along with the cost sheet and the master plan, register your interest through the contact form on this microsite. A TVS Emerald representative will follow up with the latest plans, help you understand which configurations carry the best lake aspect, and arrange a site visit. Registering an EOI early secures priority access to unit selection and floor preference. The master-plan page sets out the community layout, the price page works through the pricing view, and the amenities page details the lifestyle programme.
Floor-Plan Questions
TVS Emerald Rayasandra Floor Plans - FAQ
What configurations does TVS Emerald Rayasandra offer?
TVS Emerald Rayasandra offers a 2, 3 and 4 BHK high-rise mix - a confirmed configuration band. Buyers should trust this spread and disregard stray marketing references to a '1 BHK' mix, which are inconsistent with the brief and the project's premium positioning. Unit sizes, carpet areas, built-up areas, and the number of units per configuration have not yet been officially published; we have not fabricated them.
Why is there no 1 BHK at TVS Emerald Rayasandra?
The confirmed configuration band is 2, 3 and 4 BHK, which is consistent with the project's premium, branded high-rise positioning on a scarce lake-edge site. Stray marketing references to a '1 BHK' mix are inconsistent with the brief and should be disregarded; the entry configuration into the community is the 2 BHK.
Which configuration suits an investor versus an end-user family?
The 2 BHK is most closely tied to the Electronic City rental market - the tenant base of IT professionals working around 4 km away - so it suits young families, first-time premium buyers and investors. The 3 BHK is the core end-user configuration for growing households wanting a study or parent's room, and typically the most liquid on resale. The 4 BHK is the premium end-user home, for larger families seeking the fullest expression of the lake-facing site.
What is the difference between carpet area and super built-up area?
The carpet area is the RERA-defined usable floor area, while the super-built-up area includes a proportionate share of common spaces and loading, so two projects quoting the same super-built-up size can deliver materially different usable space. When plans are released, buyers should ask for the carpet area, the super built-up / saleable area, the balcony area separately, and the loading factor, and compare price per carpet foot rather than per super-built-up foot.
How does the lake edge shape unit orientation?
A well-conceived high-rise master plan on a lake-adjacent parcel positions towers and unit layouts to give as many apartments as possible a view toward the water - an outlook that is permanently protected because the lake cannot be built upon. When plans are released, buyers should pay attention to aspect (lake, internal green, or road side), corner-home status, floor level, and balcony orientation, as these variables distinguish units within the same configuration and are allocated in EOI order.
When will the official floor plans be released?
The dimensioned 2, 3 and 4 BHK floor plans - with carpet areas, super-built-up areas, and unit orientation - will be released by TVS Emerald at or before formal launch, once statutory approvals and the RERA registration are in place. To receive them as soon as they are available, along with the cost sheet and the master plan, register your interest through the contact form; registering an EOI early secures priority access to unit selection and floor preference.