Gallery
TVS Emerald Rayasandra Gallery
The gallery for TVS Emerald Rayasandra presents the visual story of a pre-launch premium high-rise community on a 7.18-acre lake-adjacent site at Rayasandra, South-East Bengaluru. Because the project is at the pre-launch / EOI stage, the imagery here is representative — it conveys the design intent, the lake-edge setting, the open-space character, and the amenity programme that TVS Emerald's design language and the site's attributes point to. The official, project-specific renders will be added as TVS Emerald releases them at launch. This page walks through what the gallery captures, view by view, so a buyer can picture the community ahead of the formal reveal. For visual checks, TVS Emerald RR Nagar is a same-city reference that helps separate brochure mood from evidence of elevation, landscape depth, finish cues, and usable community space.
What It Captures
What the TVS Emerald Rayasandra Gallery Captures
| View | What it shows |
|---|---|
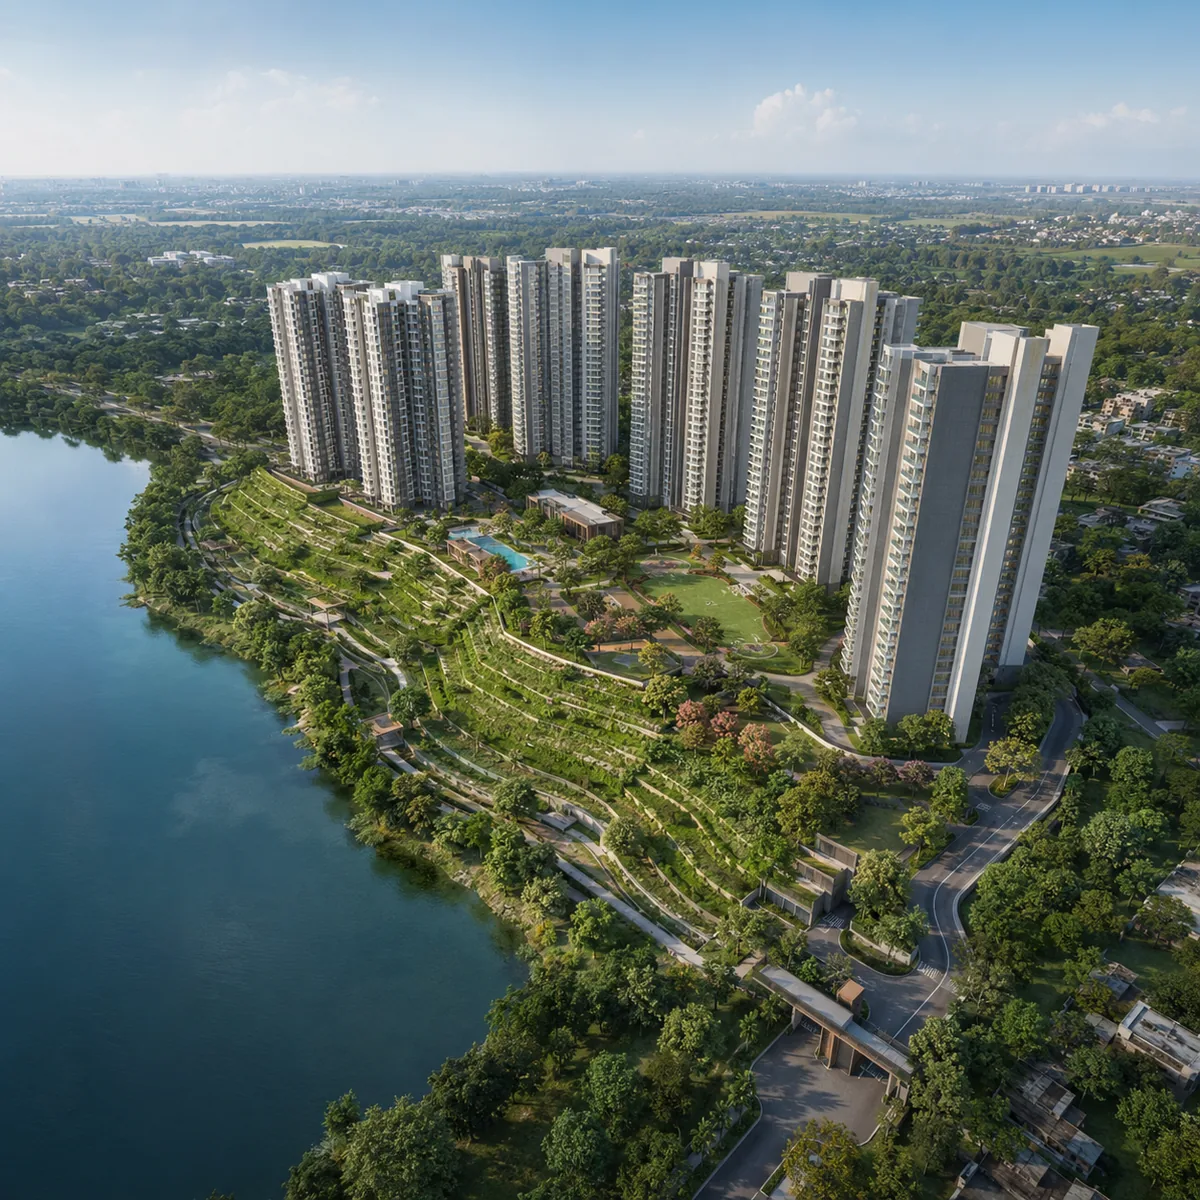
| Aerial / skyline | The high-rise towers on the 7.18-acre parcel, set against the Rayasandra Lake edge and the surrounding South-East Bengaluru belt |
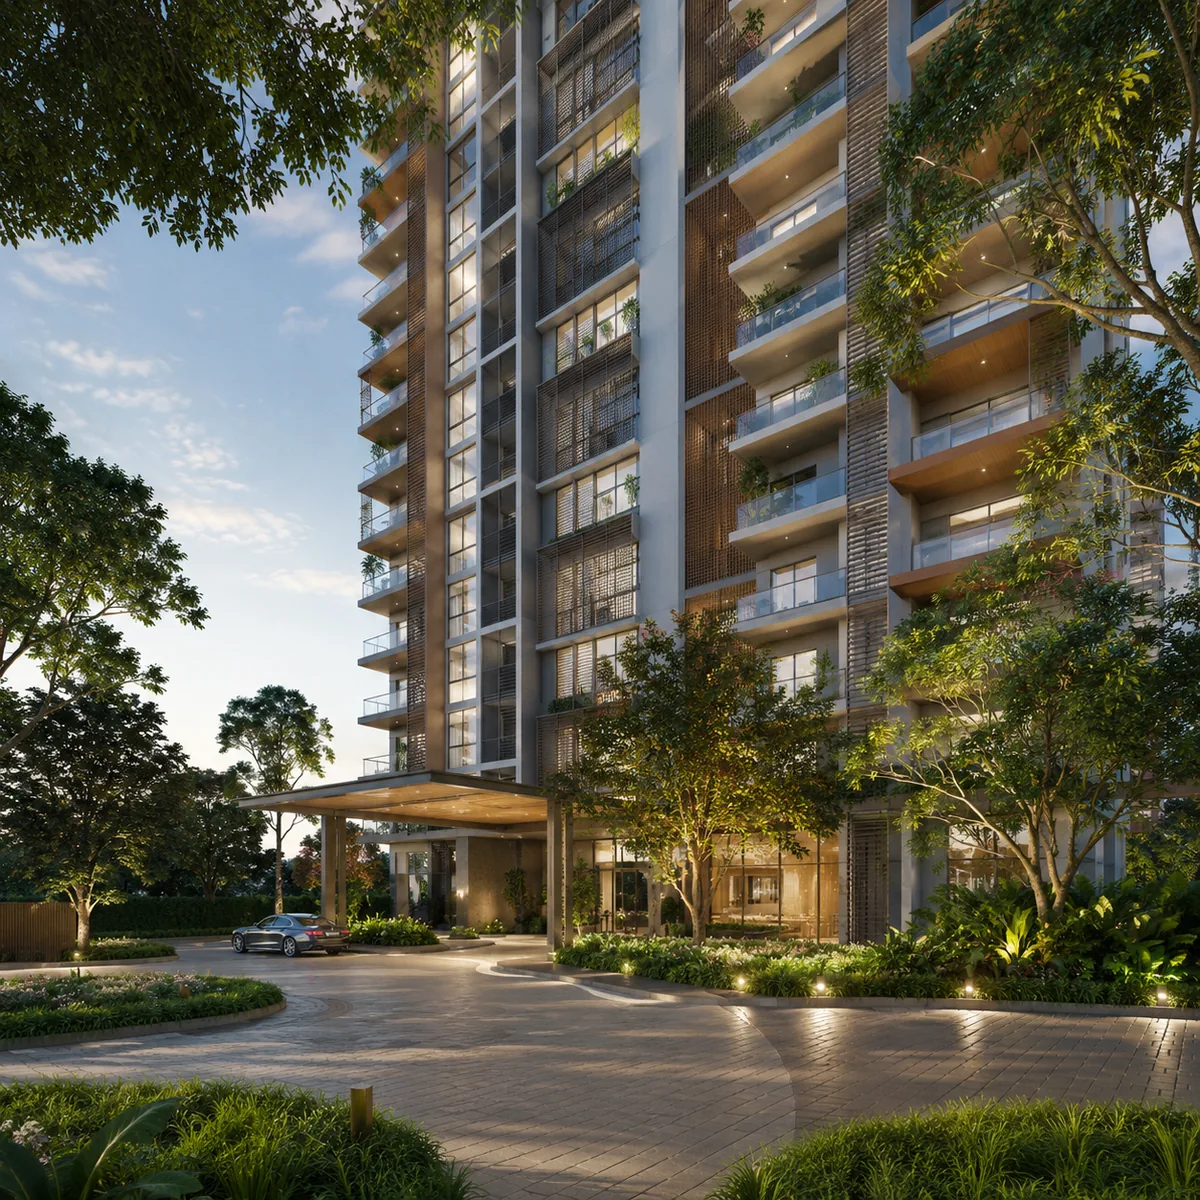
| Tower elevation | The high-rise architecture rising over the landscaped arrival court |
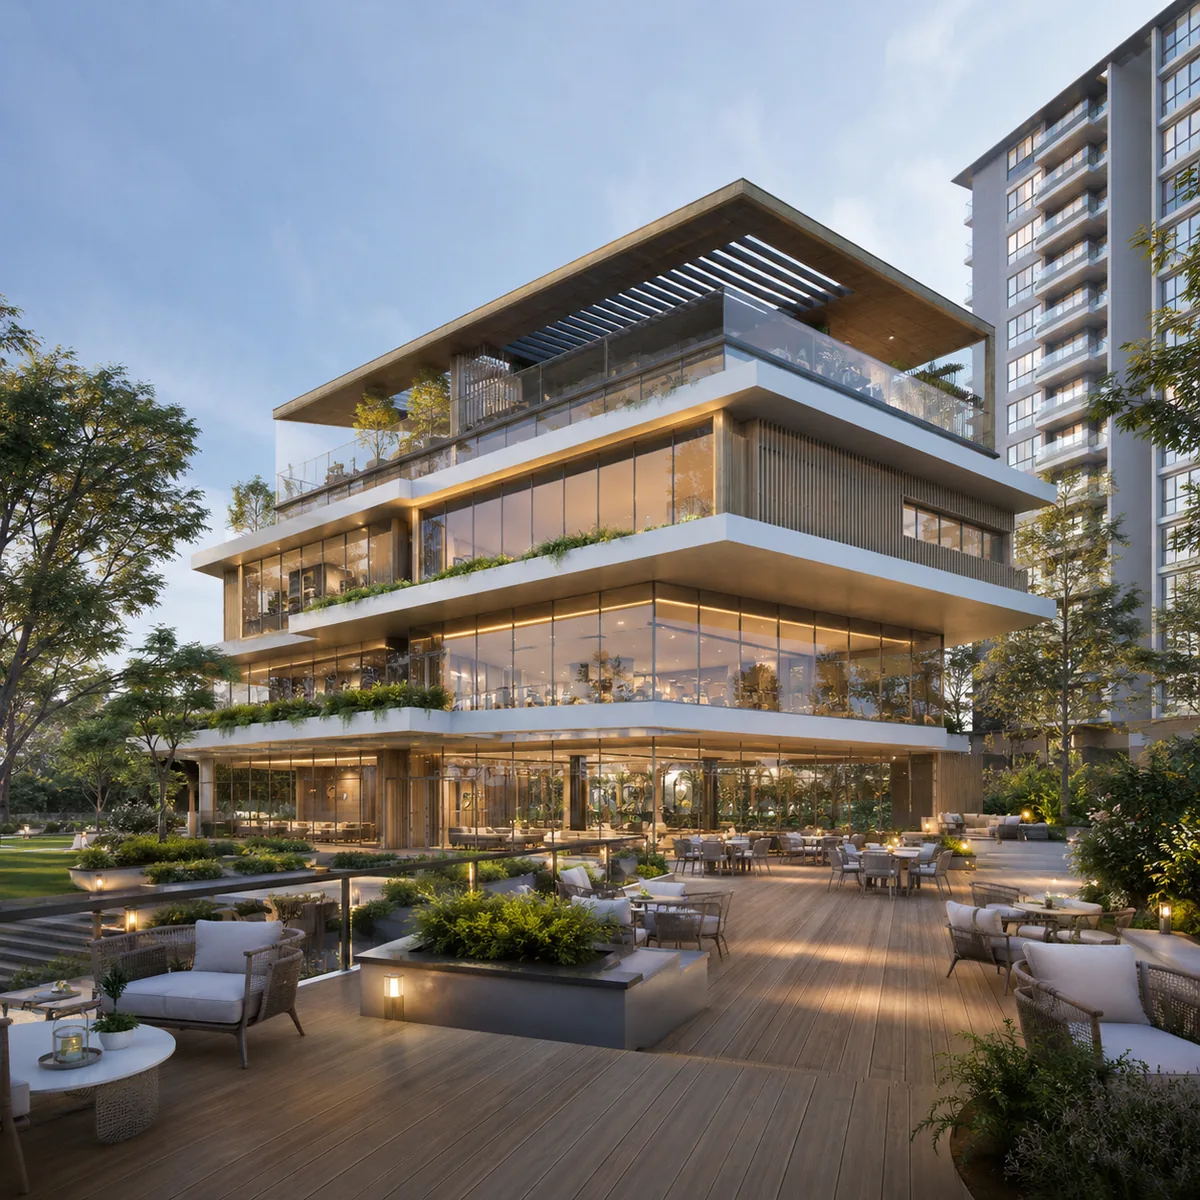
| Clubhouse | The multi-tier signature clubhouse — the social heart of the community |
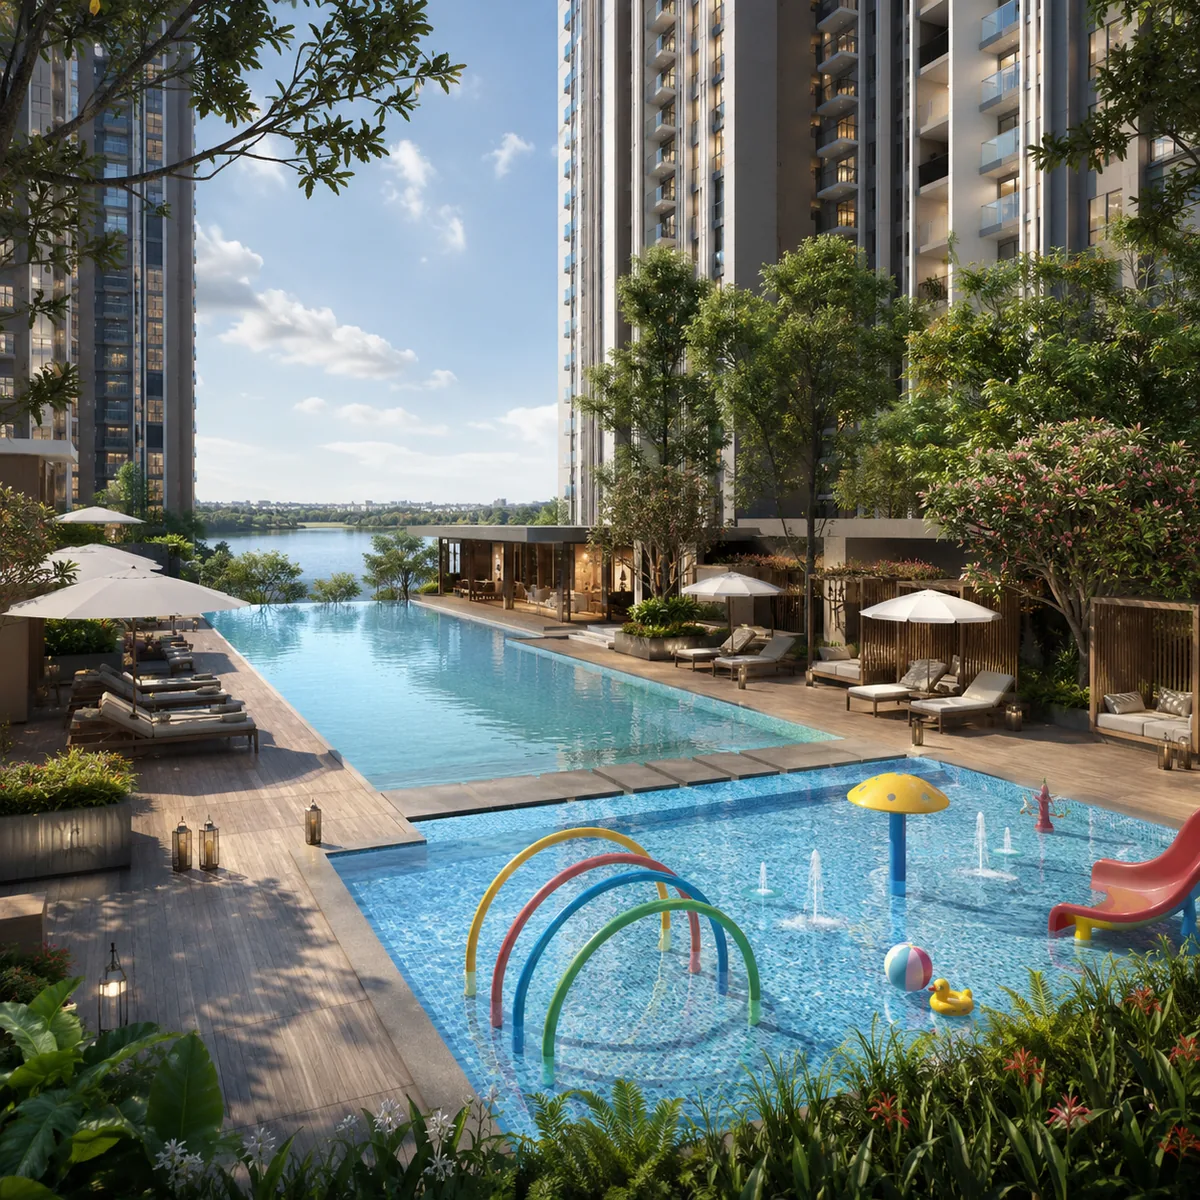
| Swimming pool | The pool deck with separate adult and children's pools, set within the landscape |
| Landscape / green spine | The 60%+ open space — step gardens, central greens, and walking trails |
| Lake edge | The community's defining edge, where the open space meets Rayasandra Lake |
| Interior | A representative living-dining and bedroom aspect for the 2, 3 and 4 BHK homes |
| Amenities | Sport courts, fitness zones, children's play areas, and the pet park |
The Aerial and Skyline View
The Aerial and Skyline View
The aerial view is where the proposition reads most clearly. It shows the high-rise towers rising from a 7.18-acre parcel held predominantly as open space — more than 60% landscaped ground plane — with Rayasandra Lake forming one edge of the site. This is the view that captures what most distinguishes the community: a branded high-rise on a lake-adjacent, low-density parcel, in a corridor where most new stock fronts arterial roads. The skyline sits within the South-East Bengaluru belt, ~4 km from Electronic City, with the dual-corridor road network and the Yellow Line metro spine in the wider frame.
The Tower Elevation
The Tower Elevation
The tower-elevation views show TVS Emerald Rayasandra's high-rise architecture — clean, contemporary residential towers rising over a landscaped arrival court. TVS Emerald's design language leans toward well-proportioned, light-and-air-optimised built form, with a "100% corner-home" design intent in several of its projects that maximises natural light and cross-ventilation for every unit. On a lake-edge site, that architecture is oriented to give as many apartments as possible an outlook toward the water. The elevation imagery conveys the material and massing quality a buyer can expect from a branded TVS Emerald community.
The Clubhouse
The Clubhouse
The clubhouse imagery captures the multi-tier signature clubhouse — the social and lifestyle heart of the community. TVS Emerald's clubhouses are designed as full-scale amenity hubs rather than token facilities, and the Rayasandra clubhouse anchors the wellness, sport, and social programme. The views show the clubhouse precinct opening onto the pool deck and the landscaped open space, with the towers behind — the arrangement that gives the community its resort-like amenity core.
The Swimming Pool and Aquatic Zone
The Swimming Pool and Aquatic Zone
The pool imagery shows the aquatic zone — separate adult and children's swimming pools set within the landscaped deck. Positioned within the 60%+ open space rather than on a hard podium, the pool deck reads as part of the green-and-blue landscape, benefiting from the cooler microclimate the adjacent lake generates. It is one of the amenity zones most tied to daily lifestyle quality.
The Landscape and Green Spine
The Landscape and Green Spine
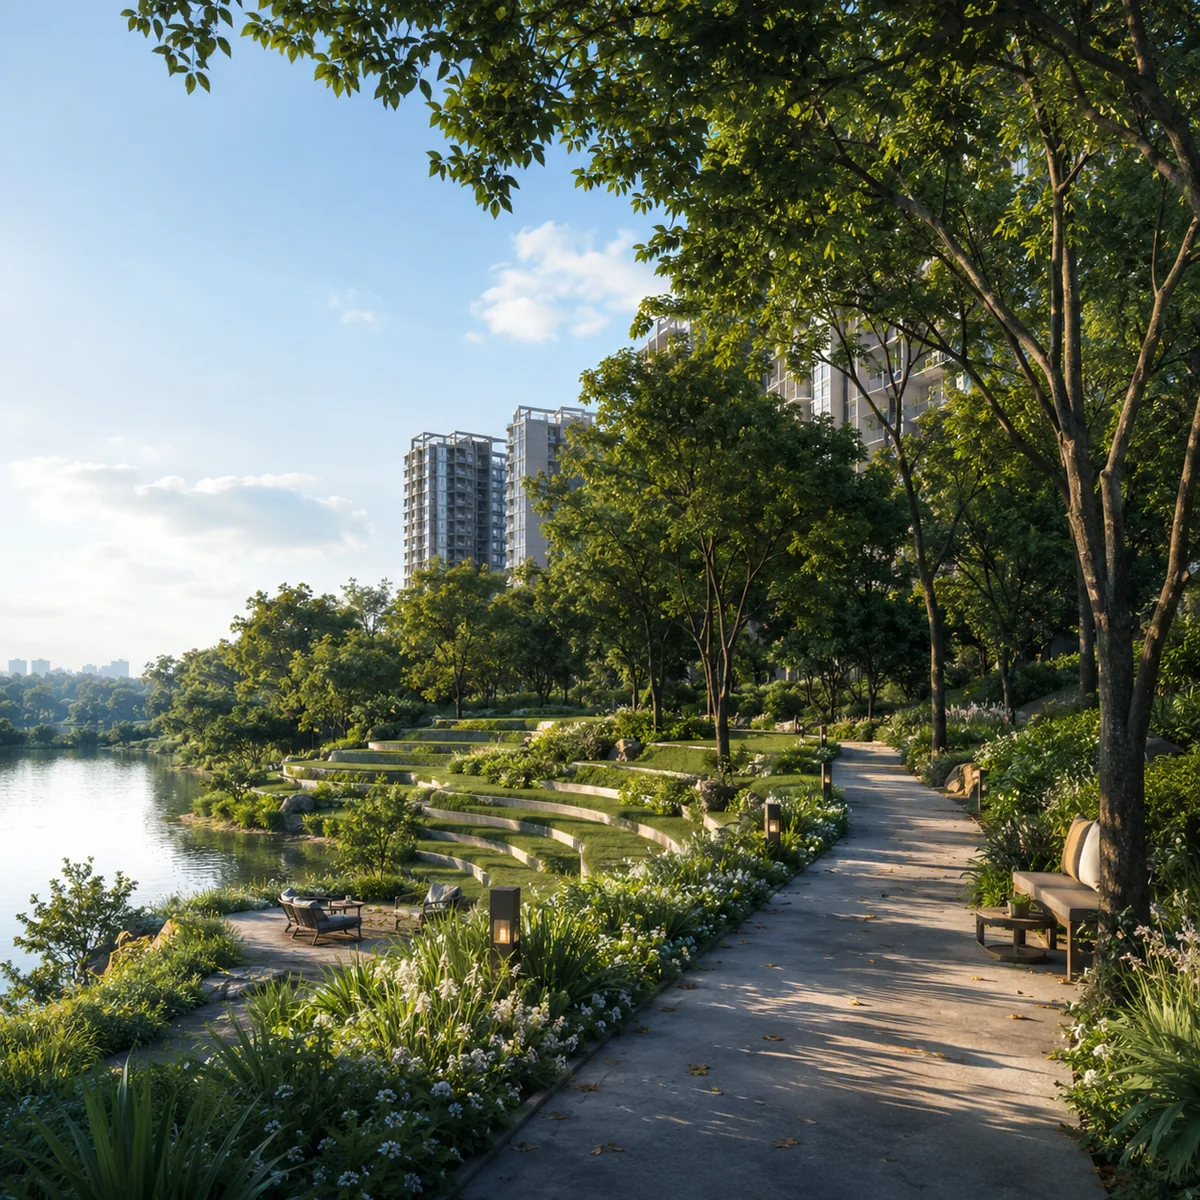
The landscape views are central to the TVS Emerald Rayasandra story, because the 60%+ open-space ratio is a defining design decision. The imagery captures the landscaped step gardens, central green spaces, and walking trails that thread between the towers and grade toward the lake edge. These are the spaces that make a high-rise community feel open and green rather than packed — and on this site, they connect directly to the water, doubling the sense of openness. Senior-citizen seating courts, children's play zones, and shaded gathering spaces sit within the green.
The Lake Edge
The Lake Edge
The lake-edge imagery captures the single most distinctive feature of the community: the boundary where the landscaped open space meets Rayasandra Lake. This edge delivers a permanently protected open outlook, a cooler and cleaner microclimate, and a naturally low-density boundary — attributes that cannot be replicated by road-fronting projects across the corridor. For lake-facing units, this is the view that will define daily living. It is the image that most clearly explains why a lake-adjacent parcel is a scarce and defensible asset in South-East Bengaluru.
Interior Views
Interior Views
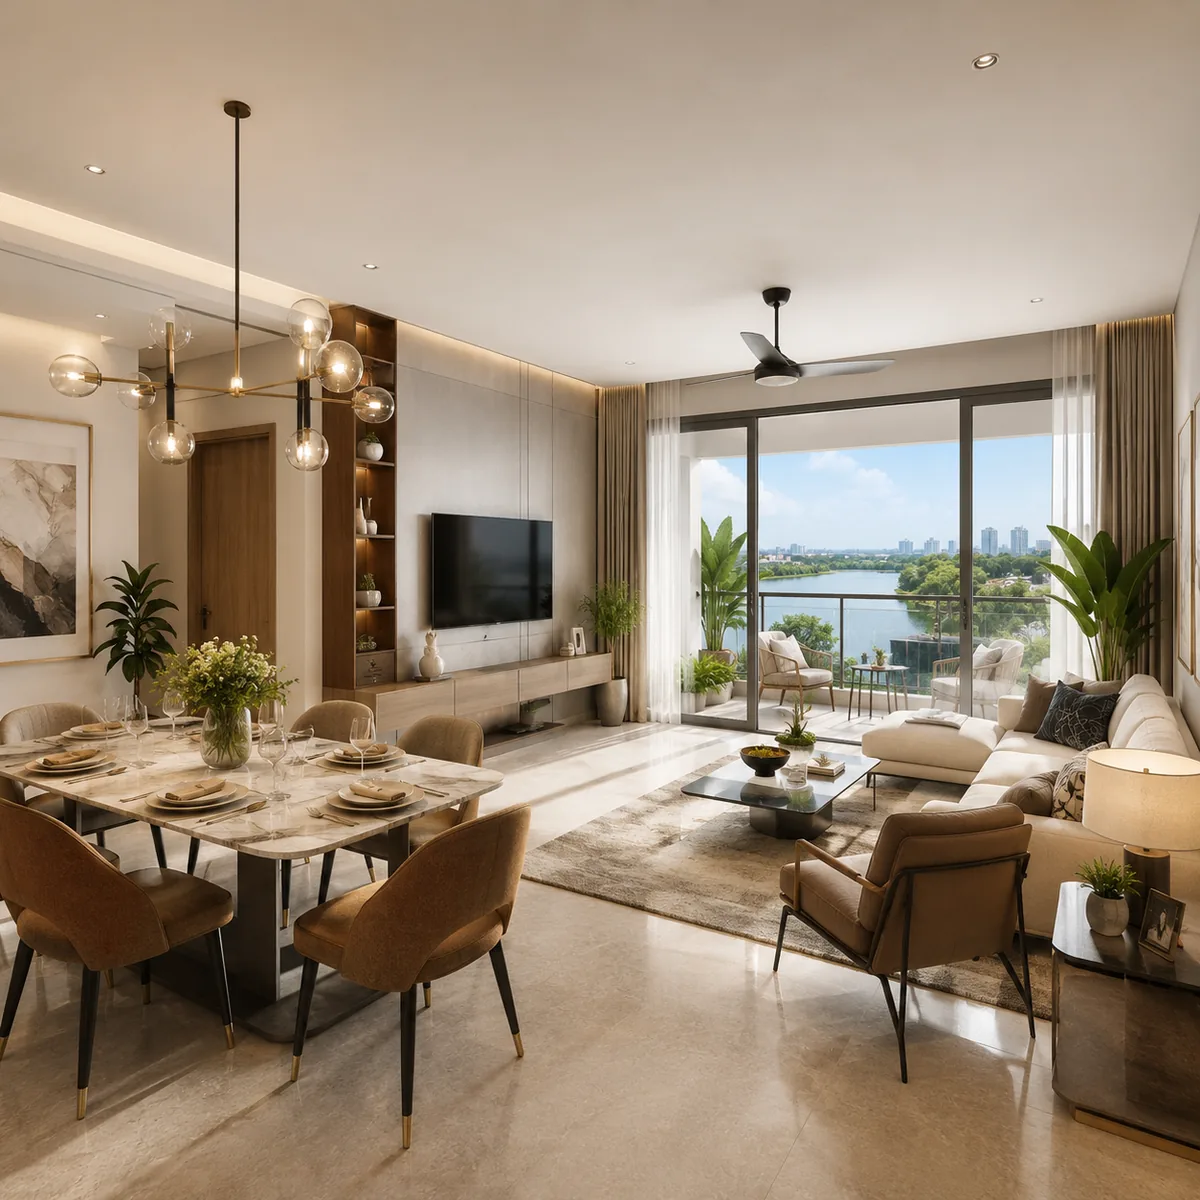
The interior imagery represents the living experience across the 2, 3 and 4 BHK configurations — a representative living-dining aspect, a bedroom, and the balcony outlook. TVS Emerald's interiors emphasise natural light, cross-ventilation, and efficient, liveable proportions, with the balcony aspect on many units oriented toward the lake or the internal green. While the final specification and fit-out will be confirmed at launch, the interior views convey the quality and layout intent a buyer can expect from a branded TVS Emerald home.
Amenity Views
Amenity Views
The amenity imagery rounds out the gallery with the community's active and family zones: the multi-sport courts (tennis, badminton, and cricket practice nets), the fully-equipped gymnasium and fitness studio, the yoga and meditation pods, the children's play areas, and the dedicated pet park. Together these views show a community designed for an active, all-ages lifestyle, with the amenity programme set within the generous landscaped open space rather than squeezed into leftover corners.
The Arrival and Entrance Experience
The Arrival and Entrance Experience
The arrival views capture the community's front door — the gated, secured entrance that governs the perimeter and the landscaped arrival court that greets residents and visitors. A branded high-rise community treats the arrival sequence as part of the design story: a controlled entry, a drop-off, and a landscaped forecourt that sets the tone before a resident even reaches their tower. The imagery conveys the sense of address that a TVS Emerald community is designed to project — an arrival experience that reads as premium and considered rather than utilitarian.
Day and Evening Character
Day and Evening Character
A good gallery shows a community in more than one light. The daytime views capture the openness — the green landscape, the water, the sport courts alive with activity, and the towers against an open sky. The evening and dusk views capture a different character: the towers lit against the fading light, the pool deck and clubhouse glowing, and the landscaped greens taking on a quieter, softer feel. For a lake-adjacent community, the dusk-over-water aspect is particularly evocative — the moment when the microclimate advantage of the water body is most palpable. Together, the day and evening imagery convey a community designed to be lived in around the clock.
What to Look For
What to Look For in the Gallery
For a buyer studying the gallery, a few things are worth paying attention to. Note how much open space frames the towers — the ratio of green to built form is the clearest visual signal of the community's density and character. Note the lake edge — how the landscape meets the water, and which towers front the outlook. Note the amenity zones — whether they sit within landscape or on hard podium, which tells you how the daily amenity experience will feel. And note the interior aspect — the light, the balcony outlook, and the proportions of the living spaces. These are the visual cues that, alongside the floor plans and master plan, build a complete picture of the community ahead of a site visit.
A Note on Pre-Launch Imagery
A Note on Pre-Launch Imagery
In the interest of honesty: TVS Emerald Rayasandra is a pre-launch project, and the developer has not yet released the final, project-specific renders, walkthroughs, or a sample home. The imagery in this gallery is representative — it conveys the design intent, the lake-edge setting, and the amenity programme established for the project, drawing on TVS Emerald's design language and the confirmed site attributes. The official renders, floor-plan visuals, and — closer to launch — a show apartment will be released by the developer, and the most reliable way to assess the real product is a site visit to see the 7.18-acre lake-edge parcel in person.
See It in Person
See TVS Emerald Rayasandra in Person
Nothing conveys a lake-edge site like standing on it. To arrange a site visit, receive the official renders and floor-plan visuals as they are released, or request the master plan and cost sheet, use the contact form on this microsite. A TVS Emerald representative will follow up to schedule a visit and share the latest project imagery. The overview page sets out the full project, the master-plan page details the community layout, the amenities page covers the lifestyle programme, and the location page works through the corridor.
Gallery Questions
TVS Emerald Rayasandra Gallery - FAQ
What does the TVS Emerald Rayasandra gallery show?
The gallery walks through the community view by view: the aerial and skyline over the 7.18-acre lake-adjacent parcel, the high-rise tower elevation, the multi-tier signature clubhouse, the swimming pool and aquatic zone, the landscaped green spine and walking trails, the Rayasandra Lake edge, representative 2, 3 and 4 BHK interiors, and the active amenity zones - sport courts, gym, children's play areas and the pet park.
Is the imagery in the gallery final or representative?
It is representative. TVS Emerald Rayasandra is a pre-launch project and the developer has not yet released the final, project-specific renders, walkthroughs, or a sample home. The imagery conveys the design intent, the lake-edge setting, and the amenity programme established for the project, drawing on TVS Emerald's design language and the confirmed site attributes. The official renders, floor-plan visuals, and - closer to launch - a show apartment will be released by the developer.
Why do the aerial and lake-edge views matter most?
The aerial view is where the proposition reads most clearly - a branded high-rise on a lake-adjacent, low-density parcel held predominantly as open space, in a corridor where most new stock fronts arterial roads. The lake-edge imagery captures the single most distinctive feature: the boundary where the landscaped open space meets Rayasandra Lake, delivering a permanently protected outlook, a cooler microclimate, and a naturally low-density boundary that road-fronting projects cannot replicate.
What should a buyer look for when studying the gallery?
Note how much open space frames the towers - the ratio of green to built form signals the community's density and character. Note the lake edge - how the landscape meets the water, and which towers front the outlook. Note the amenity zones - whether they sit within landscape or on hard podium, which tells you how the daily amenity experience will feel. And note the interior aspect - the light, the balcony outlook, and the proportions of the living spaces.
What can I expect from the interior views?
The interior imagery represents the living experience across the 2, 3 and 4 BHK configurations - a representative living-dining aspect, a bedroom, and the balcony outlook. TVS Emerald's interiors emphasise natural light, cross-ventilation, and efficient, liveable proportions, with the balcony aspect on many units oriented toward the lake or the internal green. The final specification and fit-out will be confirmed at launch.
How can I see TVS Emerald Rayasandra in person?
Nothing conveys a lake-edge site like standing on it. To arrange a site visit, receive the official renders and floor-plan visuals as they are released, or request the master plan and cost sheet, use the contact form on this microsite. A TVS Emerald representative will follow up to schedule a visit and share the latest project imagery.