Master Plan
TVS Emerald Rayasandra Masterplan
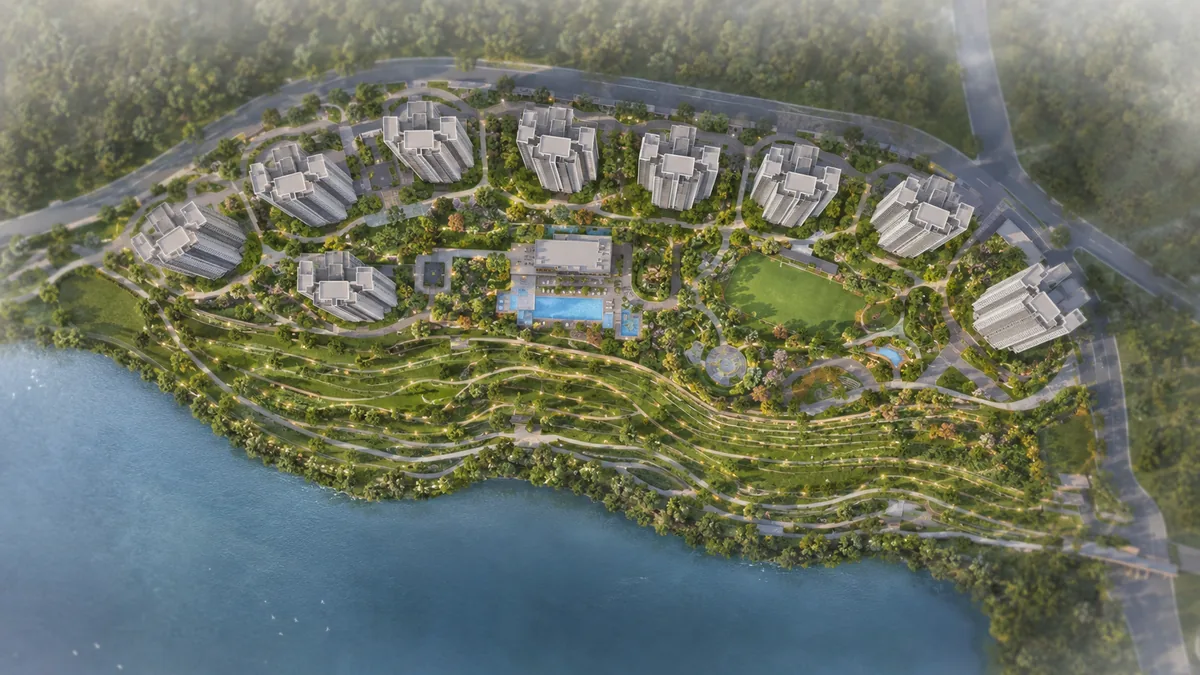
The master plan for TVS Emerald Rayasandra organises a 7.18-acre lake-adjacent site into a high-rise residential community framed by more than 60% landscaped open space. Set at Rayasandra in South-East Bengaluru, alongside Rayasandra Lake, the plan is built around TVS Emerald's established design language - generous landscaping, a multi-tier signature clubhouse, and sustainability infrastructure - arranged to make the most of a scarce lake-edge parcel. This page sets out the master-plan logic: the land and density approach, the built-form organisation, the open-space and amenity structure, the lake-edge orientation, sustainability, and the specification detail still to be published. For another Bengaluru planning reference, TVS Emerald RR Nagar helps keep attention on density, circulation, landscape depth, and the way residents will move through the community.
At a Glance
Master Plan at a Glance
| Parameter | Value | Note |
|---|---|---|
| Total land area | 7.18 acres | Verified |
| Configurations | 2, 3 & 4 BHK high-rise | Confirmed band |
| Open space | 60%+ landscaped | Design intent |
| Site character | Lake-adjacent (Rayasandra Lake) | Verified |
| Clubhouse | Multi-tier signature clubhouse | Indicative |
| Tower count | Not yet published | To be released at launch |
| Total units | Not yet published | To be released at launch |
| Unit sizes / built-up area | Not yet published | To be released at launch |
| Floor levels | Not yet published | To be released at launch |
A note on honesty: this is a pre-launch project, and the developer has not yet published the tower count, total unit numbers, floor levels, or unit sizes. We have deliberately not invented those figures. What this page describes is the master-plan framework - the land, the open-space ratio, the amenity structure, and the design intent - all of which are established for the project. The exact tower layout will be confirmed on the official master plan at launch.
Land & Density
The Land and Density Approach
The 7.18-acre parcel is the foundation of the master plan. Seven-plus acres is a substantial site for a South-East Bengaluru high-rise community - large enough to hold a full amenity programme, multiple towers, and a generous landscaped ground plane without crowding the built form.
The density strategy follows the logic that TVS Emerald's design language favours: tall towers on a green podium, with more than 60% of the site held as open space. Rather than spreading low-rise blocks across the parcel, the high-rise format concentrates the built footprint and frees the ground plane for landscaped gardens, walking trails, sports courts, and the clubhouse precinct. The result is a community that reads as open and green rather than packed - a design intent that becomes more valuable as the surrounding corridor densifies.
Organising Principle
The Lake Edge as an Organising Principle
The single most distinctive feature the master plan works with is the Rayasandra Lake edge. A lake-adjacent site is a rare asset in this corridor, and a well-conceived master plan is oriented to exploit it. In practice, that means:
- View orientation - towers and amenity zones positioned to give as many units as possible an outlook toward the water, an outlook that is permanently protected because no construction can occupy the lake.
- The open-space edge - the landscaped open space and walking trails naturally graded toward the lake side, creating a green-and-blue boundary that doubles the sense of openness.
- Microclimate benefit - the community's outdoor zones benefit from the cooler, cleaner microclimate that the water body generates.
This lake-edge orientation is what most distinguishes the TVS Emerald Rayasandra master plan from the road-fronting alternatives across the corridor, where every boundary is either an arterial road or a neighbouring plot.
Open Space
Open Space and the Landscape Programme
TVS Emerald's design language centres on generous landscaping, and the Rayasandra master plan carries that through with a design intent of 60%+ open space. The landscape programme is expected to include:
- Landscaped step gardens - terraced garden zones that layer greenery across the ground plane.
- Central green spaces - a landscaped core threading between the towers, giving every block a green outlook.
- Walking and jogging trails - pedestrian routes woven through the open space and along the lake edge.
- Seating courts and senior-citizen zones - quiet, shaded gathering spaces.
- Children's play areas - dedicated toddler and children's zones within the green.
The generous open-space ratio is not just an amenity - it is a structural design decision that governs the daily living experience and, over time, supports resale value in a corridor where undifferentiated high-density stock competes on price alone.
Clubhouse & Amenities
The Clubhouse and Amenity Structure
The master plan is anchored by a multi-tier signature clubhouse - the social and lifestyle heart of the community. Around it, the amenity programme is organised into wellness, sport, family, and social zones:
- Aquatic zone - separate adult and children's swimming pools.
- Fitness and wellness - a fully-equipped gymnasium, plus yoga and meditation pods.
- Sport - multi-sport courts including tennis, badminton, and cricket practice nets.
- Family and community - children's play areas, senior-citizen zones, and a dedicated pet park.
- Landscape recreation - walking trails, step gardens, and central green spaces.
Placing these amenities within a high-rise, high-open-space plan means the clubhouse and courts sit within landscaped surroundings rather than being squeezed onto a hard podium - the amenities and master plan work together. The amenities page details the full inventory.
Circulation & Parking
Circulation, Access and Parking
While the detailed circulation plan will be confirmed at launch, a high-rise master plan of this type typically organises access around a controlled, gated entry with a clear separation of vehicular and pedestrian movement. The high-rise format concentrates parking - usually in basement and/or stilt levels beneath the towers - which is precisely what frees the ground plane for the 60%+ landscaped open space. Pedestrian routes and walking trails run through the green core and toward the lake edge, giving residents a walkable, car-light ground experience. Gated, 24/7-secured access governs the perimeter.
Sustainability
Sustainability Infrastructure
Sustainability is designed in at community level, consistent with TVS Emerald's design language. The indicative infrastructure includes:
- Rainwater harvesting - capture and recharge systems across the site.
- Solar-assisted common-area lighting - reducing common-area energy draw.
- On-site organic waste converter - processing the community's organic waste on site.
Layered onto a lake-adjacent, high-open-space site, this infrastructure supports a genuinely lower-impact community - and, for the lake specifically, responsible on-site water and waste management matters both environmentally and for the long-term health of the adjacent water body.
Confirmed & Pending
What the Master Plan Confirms - and What Is Still to Come
To be clear about the state of information at pre-launch:
Confirmed: the 7.18-acre land area; the lake-adjacent site; the 2, 3 & 4 BHK high-rise configuration band; the 60%+ open-space design intent; the multi-tier clubhouse; and the core amenity and sustainability programme.
Still to be published: the exact tower count, total unit numbers, floor levels (heights), unit sizes and carpet areas, and the detailed block-by-block layout. TVS Emerald has stated these will be released once statutory approvals and the RERA registration are in place. We have not invented them.
For buyers, the master-plan framework is enough to assess the fundamentals - a large, lake-edge, high-open-space branded high-rise - while the unit-level detail is best obtained directly from the developer as it is published. Registering an EOI secures early access to the official master plan and unit specifications when they are released.
Why It Matters
Why the Master-Plan Framework Matters at Pre-Launch
For a buyer evaluating a pre-launch project, the master-plan framework is often more decisive than the individual unit plan - because it governs the character of the community for the life of the building. Three framework decisions at TVS Emerald Rayasandra carry particular weight.
First, the land size relative to the built form. A 7.18-acre parcel is large enough to hold a full amenity programme and multiple towers while retaining 60%+ open space. Smaller parcels force a choice between amenities and open space; a seven-acre site avoids that trade-off, which is why the plan can carry both a multi-tier clubhouse and generous landscaped greens. Buyers should read the land size as the ceiling on how green and open the finished community can be - and here that ceiling is high.
Second, the open-space ratio as a permanent attribute. Unlike a fit-out or a specification that can be value-engineered later, the open-space ratio is fixed at master-plan stage and cannot be reclaimed once towers are built. A 60%+ open-space intent is a durable commitment to a low-density, green living experience - the kind of attribute that holds and grows in value as the surrounding corridor densifies around it.
Third, the lake orientation. The decision to grade the open space toward the lake and to position towers for water views is a master-plan-level choice that fixes which units get the community's best outlook. That is the single most important reason to engage early: the lake-facing positions are finite, they are the most valuable, and they are allocated in registration order.
Resale Value
How the Master Plan Supports Resale Value
A master plan is not only a living document - it is an investment document. The features that make TVS Emerald Rayasandra a good place to live are the same features that support its resale value over time. The 60%+ open space differentiates it from the commodity high-density stock that competes purely on price. The lake edge gives it a defensible, non-replicable outlook. The township-scale amenity base, anchored by the multi-tier clubhouse, gives it a lifestyle proposition that undifferentiated projects cannot match. And the branded TVS Emerald delivery discipline underpins the whole. In a corridor where new supply is arriving steadily, the projects that hold value are the differentiated ones - and the master plan is where that differentiation is designed in.
Get the Detail
How to Get the Detailed Master Plan
The official, fully-dimensioned master plan - with tower layout, unit counts, and floor plates - will be released by TVS Emerald at or before formal launch. To receive it as soon as it is available, along with the cost sheet and unit specifications, register your interest through the contact form on this microsite. A TVS Emerald representative will follow up with the latest master-plan detail and arrange a site visit so you can see the lake-edge parcel and open-space layout in person. The floor-plans page will carry the unit-level plans as they are published, the amenities page details the full amenity inventory, and the location page sets out the corridor context.
Master Plan Questions
TVS Emerald Rayasandra Master Plan - FAQ
How much open space does the TVS Emerald Rayasandra master plan hold?
The master plan is framed by more than 60% landscaped open space as a design intent. Rather than spreading low-rise blocks across the parcel, the high-rise format concentrates the built footprint and frees the ground plane for landscaped gardens, walking trails, sports courts, and the clubhouse precinct, so the community reads as open and green rather than packed.
Why does the lake orientation matter in the master plan?
The Rayasandra Lake edge is the single most distinctive feature the master plan works with, and a lake-adjacent site is a rare asset in this corridor. Towers and amenity zones are positioned to give as many units as possible an outlook toward the water - an outlook that is permanently protected because no construction can occupy the lake - while the open space and walking trails are graded toward the lake side and the outdoor zones benefit from the cooler, cleaner microclimate the water body generates.
What is confirmed in the master plan and what is still to be published?
Confirmed are the 7.18-acre land area, the lake-adjacent site, the 2, 3 & 4 BHK high-rise configuration band, the 60%+ open-space design intent, the multi-tier clubhouse, and the core amenity and sustainability programme. Still to be published are the exact tower count, total unit numbers, floor levels, unit sizes and carpet areas, and the detailed block-by-block layout - TVS Emerald has stated these will be released once statutory approvals and the RERA registration are in place, and we have not invented them.
How are circulation and parking organised at TVS Emerald Rayasandra?
While the detailed circulation plan will be confirmed at launch, the high-rise master plan typically organises access around a controlled, gated entry with a clear separation of vehicular and pedestrian movement. The high-rise format concentrates parking - usually in basement and/or stilt levels beneath the towers - which is precisely what frees the ground plane for the 60%+ landscaped open space, while pedestrian routes and walking trails run through the green core and toward the lake edge, and gated, 24/7-secured access governs the perimeter.
What sustainability infrastructure is planned in the master plan?
Sustainability is designed in at community level, with indicative infrastructure including rainwater harvesting capture and recharge systems across the site, solar-assisted common-area lighting to reduce common-area energy draw, and an on-site organic waste converter. Layered onto a lake-adjacent, high-open-space site, this supports a lower-impact community, and responsible on-site water and waste management matters both environmentally and for the long-term health of the adjacent water body.
How does the master-plan framework support resale value?
The features that make TVS Emerald Rayasandra a good place to live are the same features that support its resale value over time. The 60%+ open space differentiates it from commodity high-density stock that competes purely on price, the lake edge gives it a defensible, non-replicable outlook, and the township-scale amenity base anchored by the multi-tier clubhouse gives it a lifestyle proposition undifferentiated projects cannot match - and in a corridor where new supply is arriving steadily, the projects that hold value are the differentiated ones.